
If you would like further information about how we can assist with your hoist and vertical access requirements, please contact us.

Bespoke Hoist Design & Engineering

Tailored vertical access solutions — designed around your site, your programme, and your load requirements

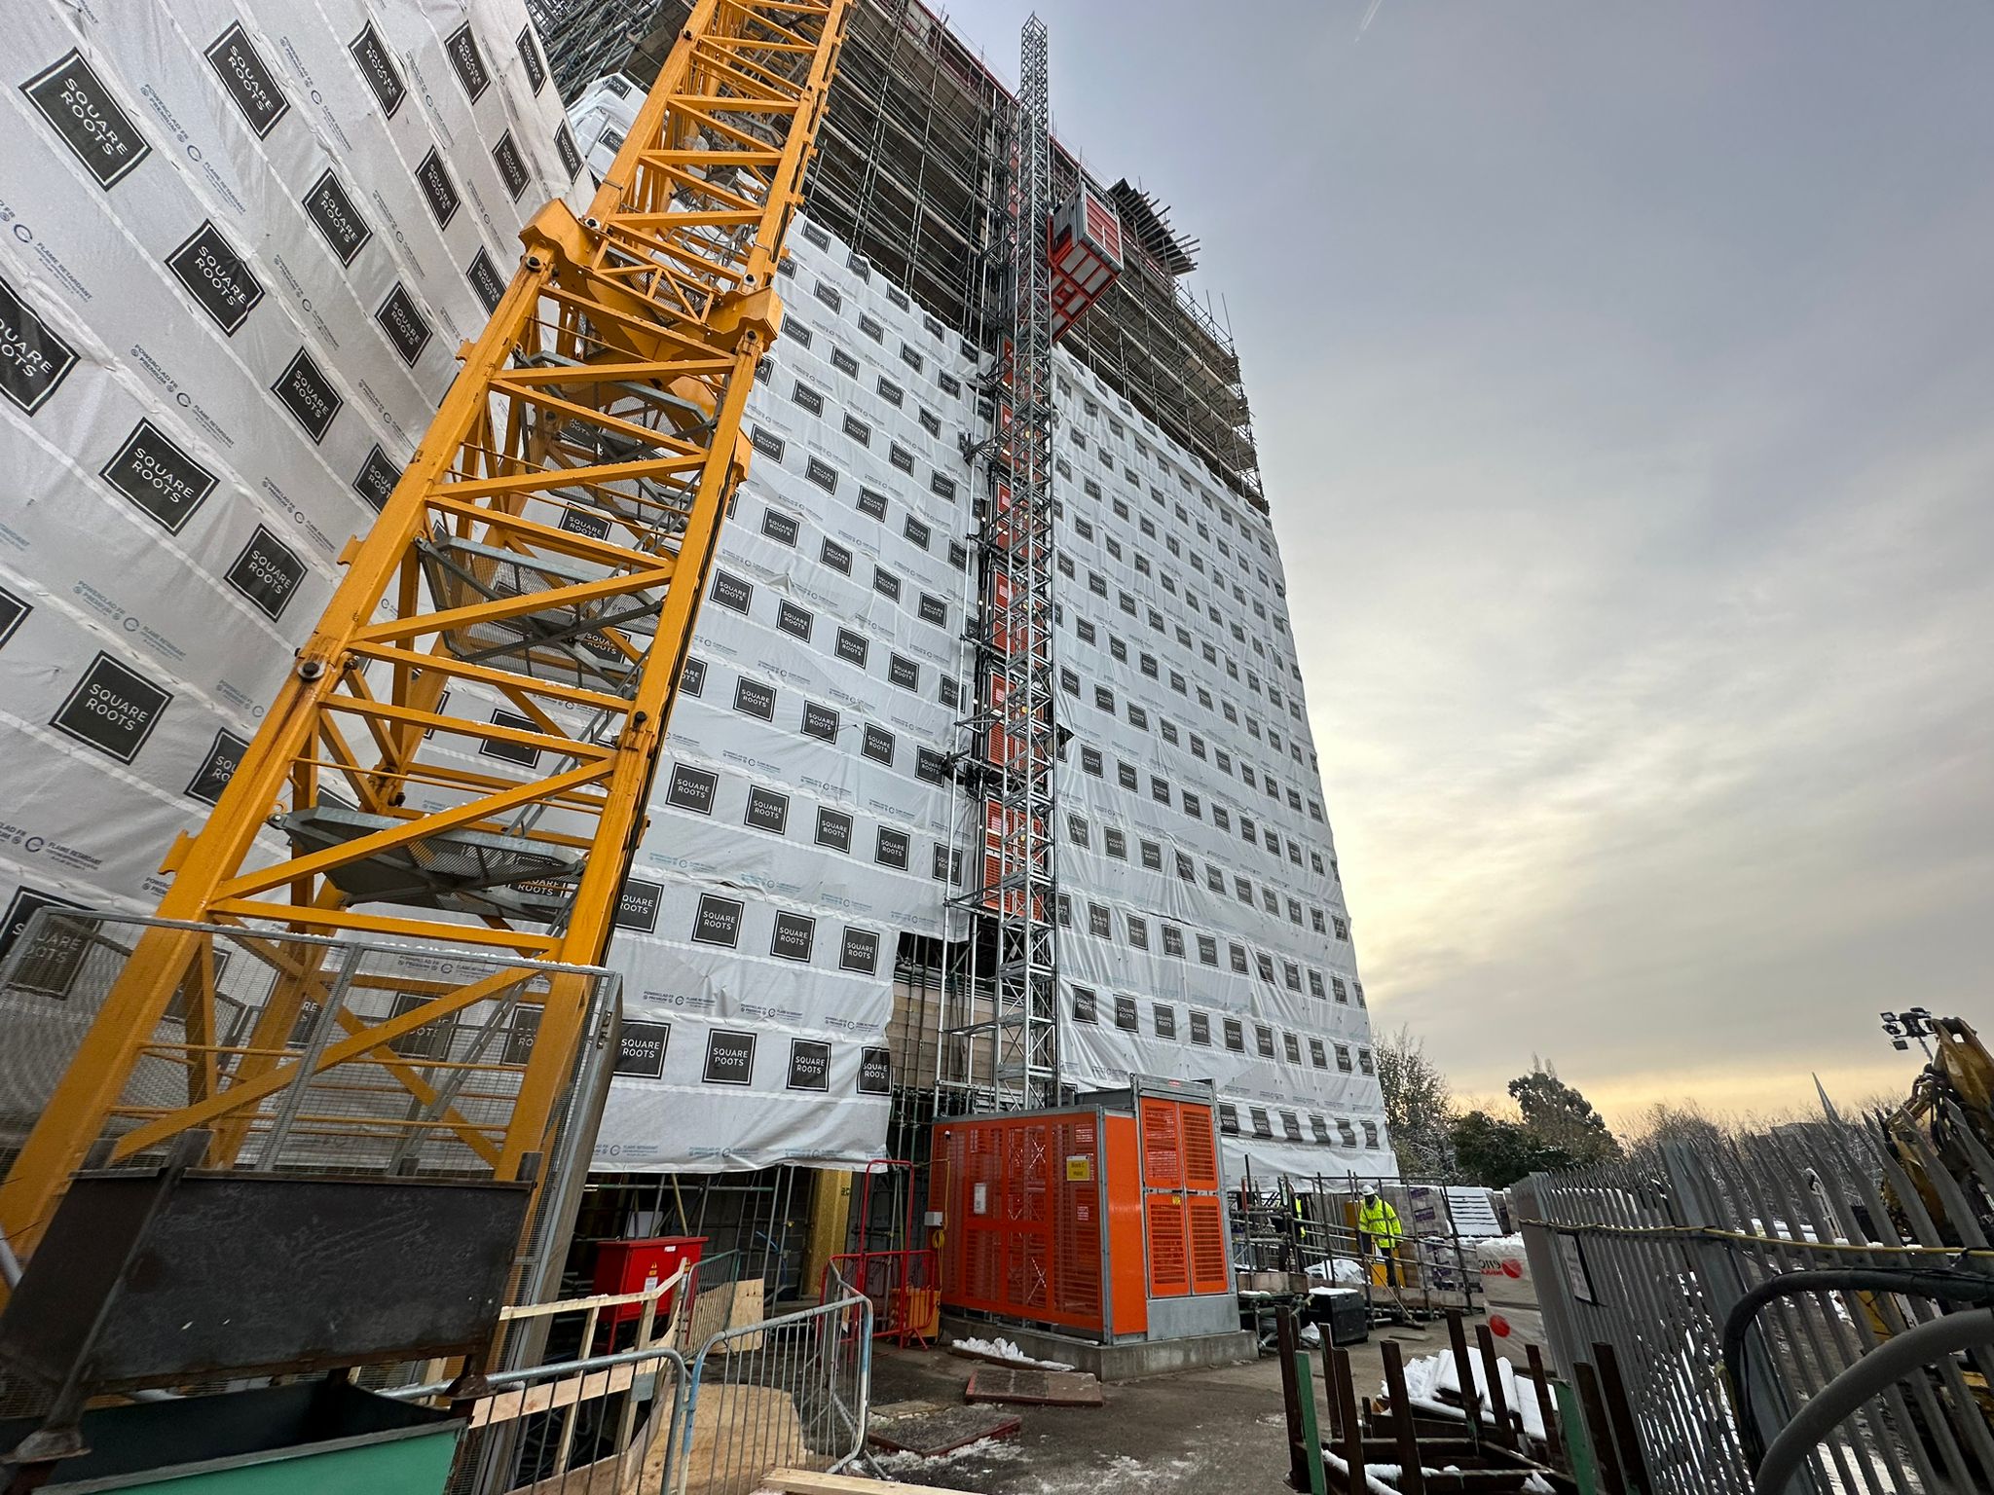
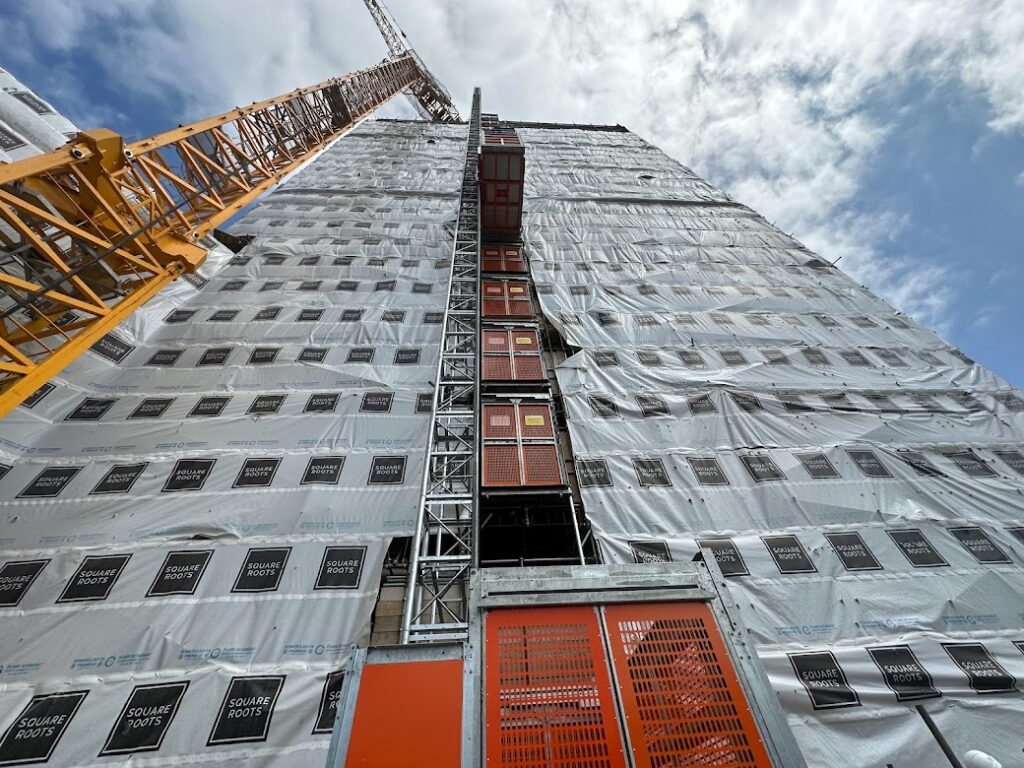
At Archis Hoist Solutions, our design and engineering team creates fully tailored hoist configurations to meet the demands of modern construction and refurbishment projects. From compact transport platforms to high-capacity twin-mast systems, each hoist is designed for safe, compliant, and programme-aligned delivery.


We combine in-house design expertise with the latest Alimak hoist technology to produce site-specific access solutions — whether for occupied refurbishments, complex façades, scaffold-supported logistics, or high-rise cores. Every system we propose is backed by clear RAMS, lifting plans, and technical drawings for stakeholder approval.

Engineered Access That Works For Your Site

Our design and engineering process begins with a full assessment of your access constraints, lifting needs, and project milestones. We work closely with your temporary works coordinator or site manager to plan safe hoist routes, tie positions, gate access, and scaffold integration.

From there, our team delivers:

Every hoist is configured to suit your working area, height, façade type, and loading needs — avoiding generic templates and maximising efficiency.

We assess crane use, site access, phasing, and delivery strategy to determine the optimal hoist positioning for minimal disruption and maximum output.

Where hoists are being mounted onto or alongside scaffolding, we coordinate tie positions and load paths with your scaffold contractor or design team.

Our engineers produce all required documentation, including RAMS, lifting plans, compliance sheets, and handover certifications.

Request An Assessment Of Your Hoist Requirements

To discuss the hoist design and engineering requirements for your project, please contact our team. We’re happy to review tender documents, access plans, and technical specifications in line with your programme, scaffold layout, and site logistics.

ARCHIS CUBE FAVICON
WHY CHOOSE US

Why Choose Archis Hoist Solutions

Archis Hoist Solutions is known for delivering safe, compliant, and intelligently engineered vertical access systems. Our hoist design capability ensures that every solution is site-specific, fully integrated, and aligned with construction phasing and safety standards.

Project-Specific Design

No off-the-shelf setups — each hoist system is configured for your building type, load requirements, and delivery strategy.
Experienced Design Team

Our in-house hoist engineers bring decades of experience designing Alimak systems across refurbishment, new build, and infrastructure projects.
Compliance-Focused

All designs are delivered with full LOLER documentation, risk assessments, and alignment with BS EN and manufacturer standards.

Collaborative Approach

We work closely with site managers, scaffold contractors, and temporary works engineers to ensure seamless integration.

ARCHIS CUBE FAVICON
PORTFOLIO

Our Case Studies

At Archis Hoist Solutions, we deliver vertical access systems to support complex construction and infrastructure projects across London and the Home Counties. Our portfolio includes hoist installations for residential towers, public-sector refurbishments, commercial sites, and specialist environments where safe and efficient vertical movement is critical. Each case study reflects our commitment to:

ARCHIS CUBE FAVICON
CONTACT US

Contact Archis Hoist Solutions

How Can We Help?

For further information about our hoist systems or to request a preliminary site consultation, please contact us using the details below.

HEAD OFFICE

Archis Hoist Solutions Ltd

1 Kings Avenue

London

N21 3NA