

Crossharbour, Selsdon Way - FULL ACCESS & HOIST PACKAGE FOR MIXED-USE REDEVELOPMENT
Overview
Archis Group was appointed to deliver both scaffold access and vertical hoist solutions for the redevelopment of a 10-storey commercial building in Crossharbour, London, on behalf of X-Construct.
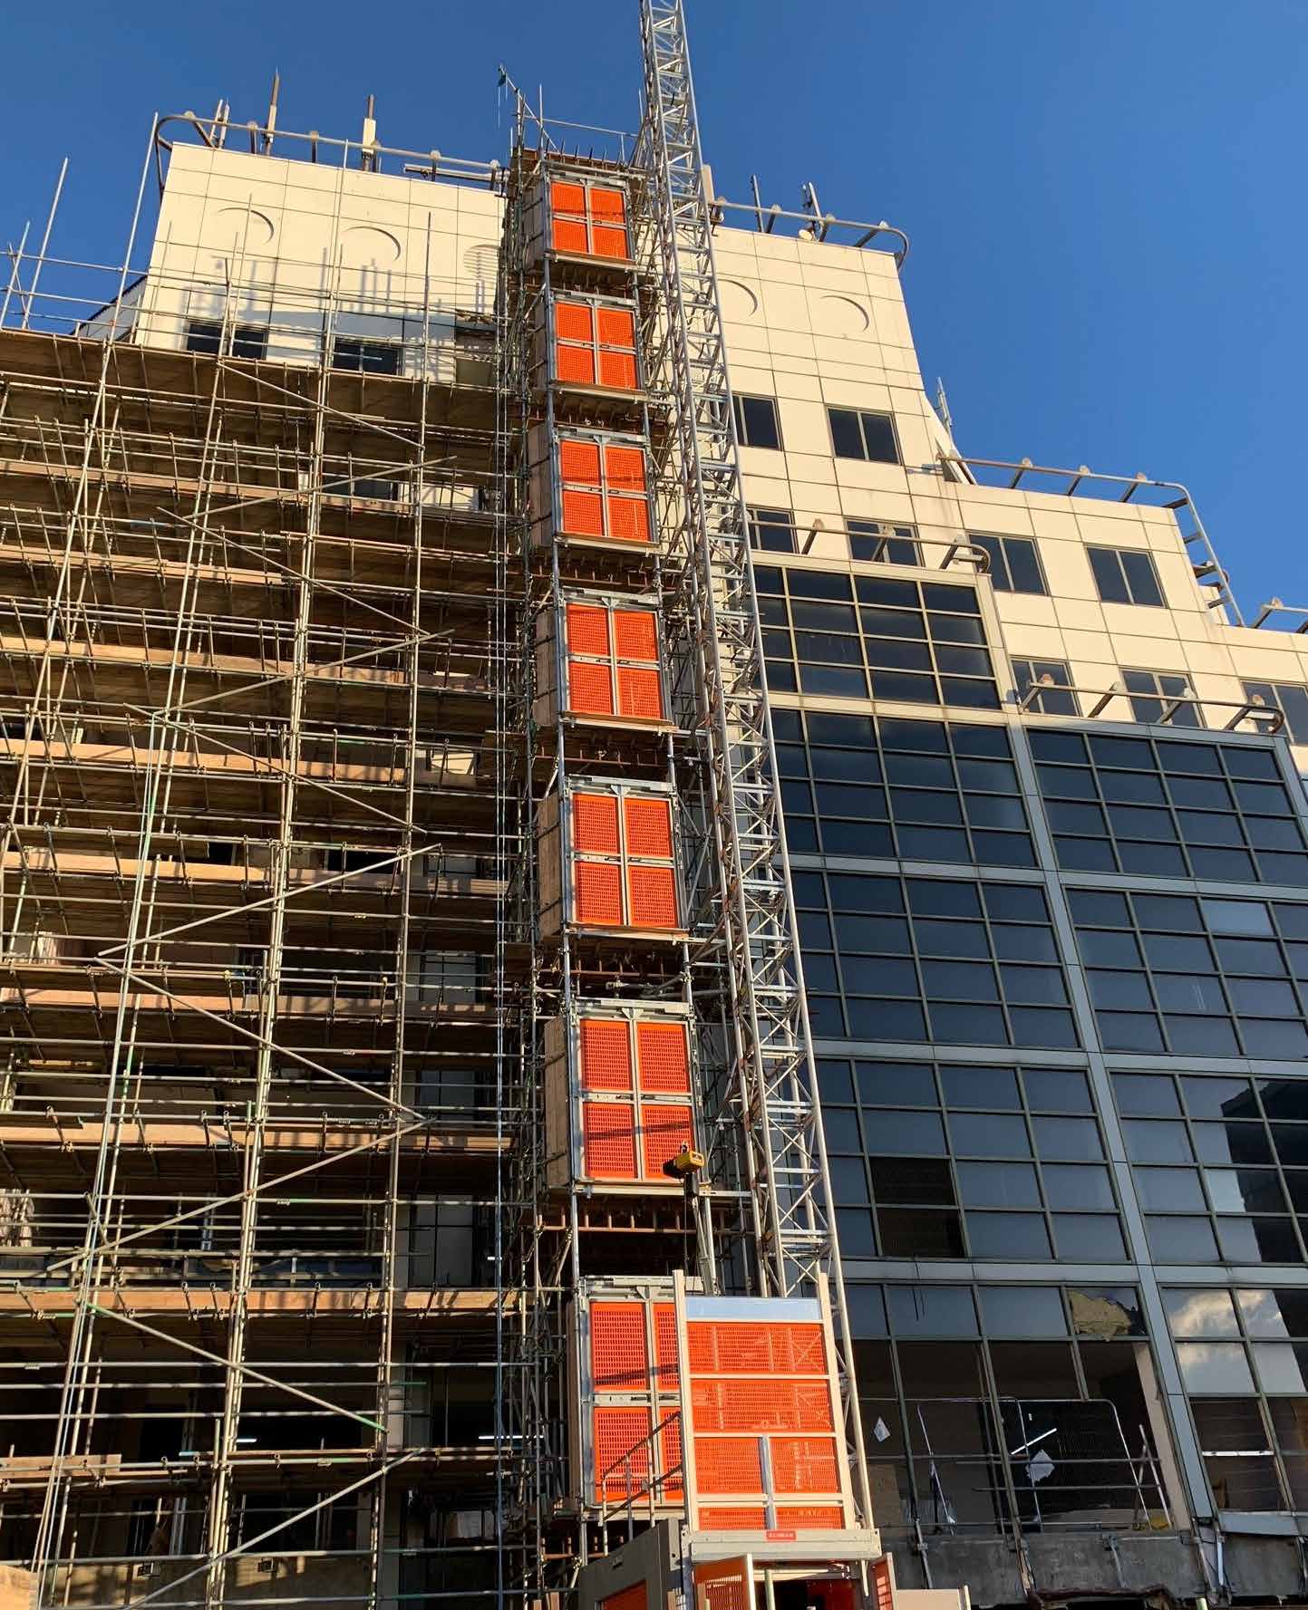
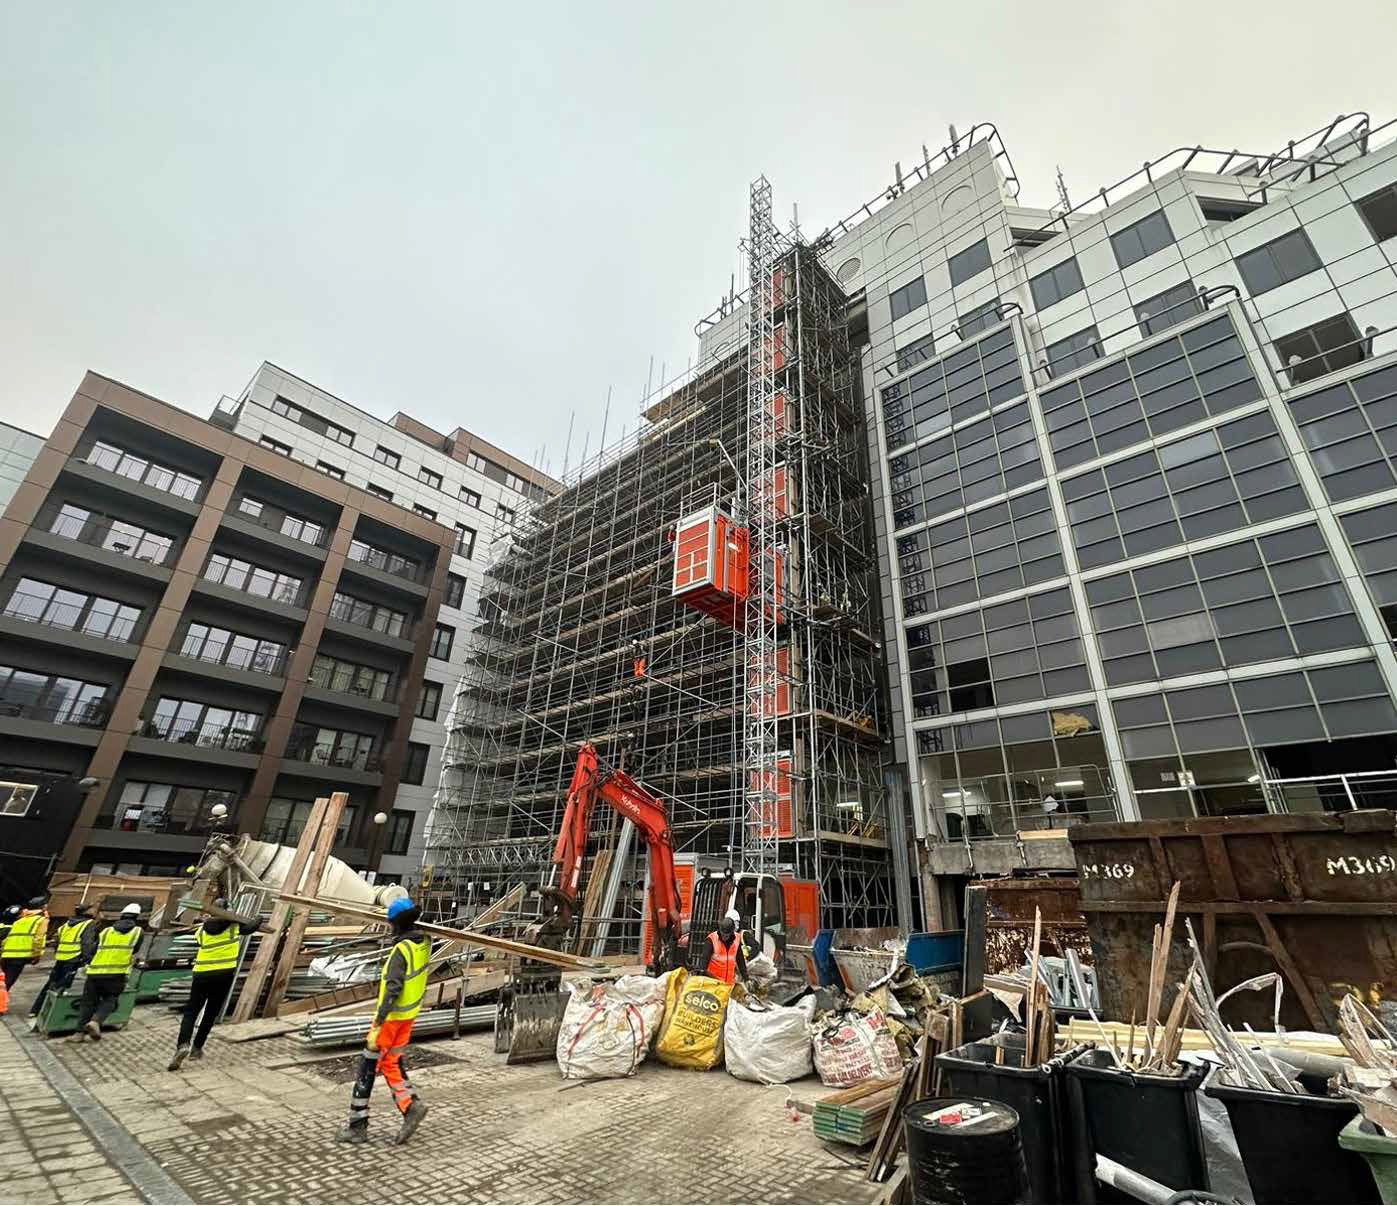
The project involved a full refurbishment and conversion of the existing office block into high-specification apartments, with a two-storey extension added to both the front and rear elevations. In addition to full scaffold wrap-around and temporary roofing, Archis Hoist Solutions installed a high-capacity Alimak Scando 650 passenger and goods hoist to facilitate safe material and personnel movement throughout the build.
Despite live site constraints and temporary surface conditions, we delivered the full access solution in phases — enabling both demolition and new build works to proceed safely and on programme.
Scope of Work
- Full perimeter scaffold to all elevations including multi-tier independents
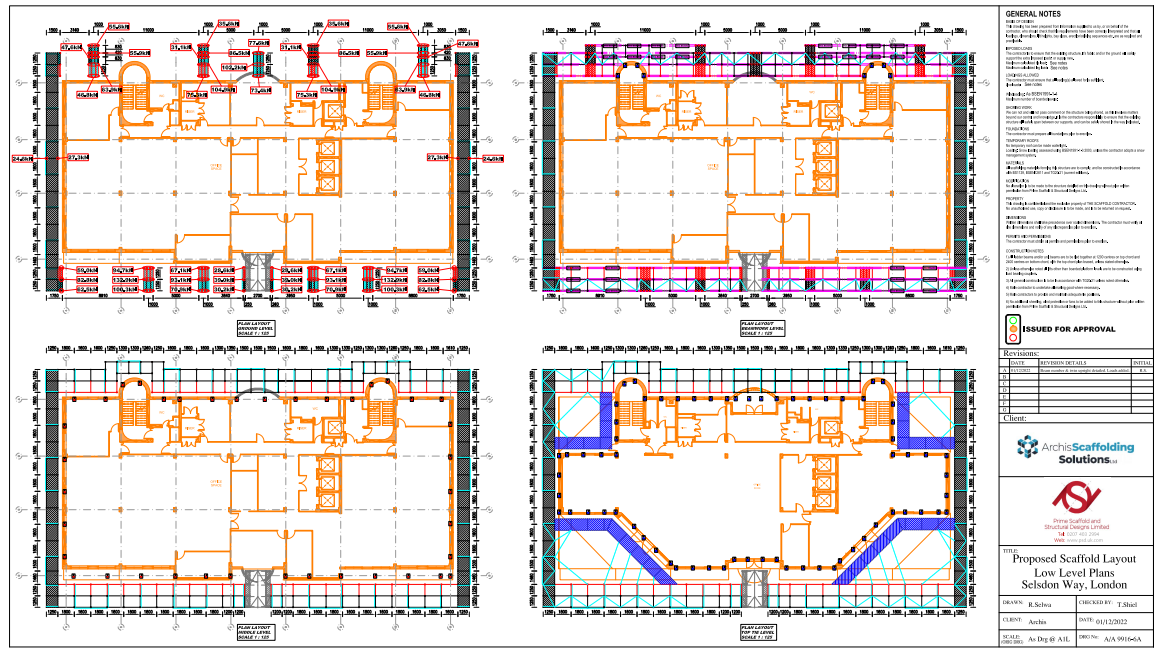
- Designed scaffold integration for 1.2m (front) and 1.5m (rear) extensions
- Temporary roof installation over main structure for weatherproofing
- Phased dismantling to suit steelwork sequencing and new façades
- Installation of 1x Alimak Scando 650 hoist (2,000kg capacity)
- 10-storey hoist operation (up to 43m), with floor-to-floor access and ground-level run-off
- Fitted call panel system and gated access at each level
- Special protection to working surfaces and temporary gantry for deliveries
Special Design Considerations
The building’s redevelopment required close coordination between scaffold and hoist teams, particularly in the sequencing of demolition, extension, and cladding. The Alimak Scando 650 was selected as the most efficient option due to its speed, reliability, and load capacity — ideal for supporting multi-trade operations over 10 floors.
To accommodate site logistics and material deliveries, a gantry system was installed at ground level. Particular care was taken to protect the existing surfaces beneath, given the temporary nature of the works and the fact the site was within an established estate.
Challenges Overcome
- Integrated hoist and scaffold strategy across a complex phased programme
- Delivered hoist access on a site with minimal external clearance
- Protected existing site surfaces while installing heavy access equipment
- Enabled full vertical transport for materials and personnel to 10-storey height
- Maintained seamless operations despite overlapping scaffold and façade works
Details of Project
- Project Name: Crossharbour
- Location: Selsdon Way, London
- Requirements: Full scaffold and hoist package including Scando 650 installation, temporary roof, and phased scaffold dismantle to suit construction progress
- Status: In Progress
How Can We Help?
Any questions, enquires or just a quick hello? – please contact us today.
HEAD OFFICE
Archis Hoists Solutions Ltd
1 Kings Avenue
London
N21 3NA